
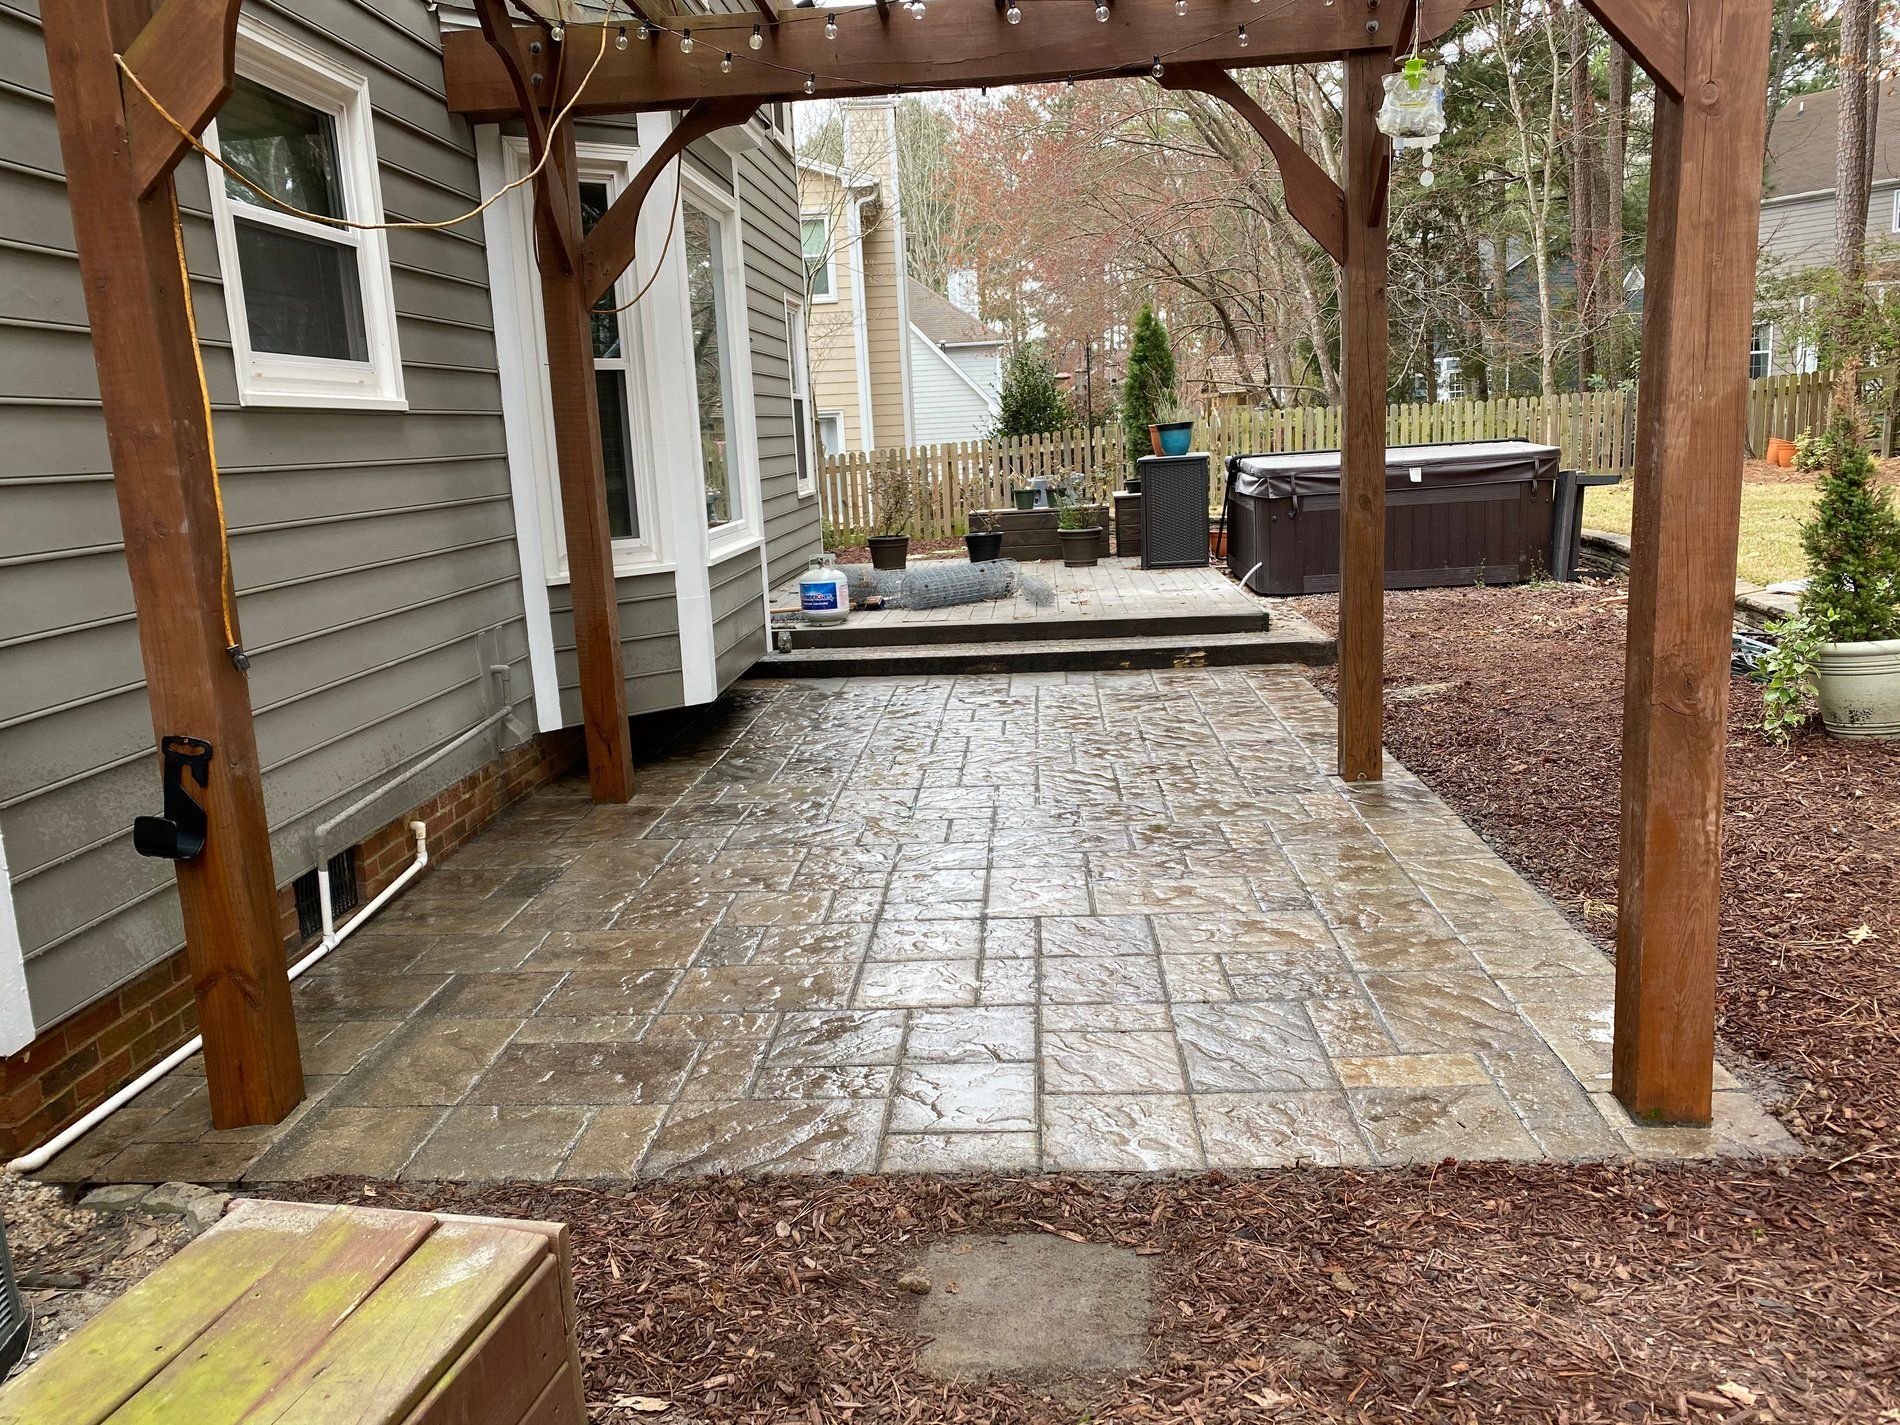
Defined Areas That Support Outdoor Living
Patio Construction in Raleigh for yards needing dedicated space for dining and relaxation
A properly sized patio eliminates the guesswork about where furniture belongs and how outdoor spaces connect to your home. Jes Landscaping LLC plans patio construction around the relationship between your back door, existing landscape features, and how you intend to use the finished area. Raleigh area properties vary widely in grade, sun exposure, and backyard layout, so each patio requires decisions about placement, size, and how the surface transitions into surrounding lawn or plantings.
The construction process establishes a stable base, sets the patio at the correct elevation relative to your home's foundation, and ensures water drains away from structures rather than pooling on the surface. A thoughtfully planned patio accommodates furniture layouts, movement between the house and yard, and integration with outdoor kitchens, fire features, or landscape lighting when those elements are part of the overall design.
Discuss ideas for a new patio or modifications to an existing outdoor area during a project consultation.
How Patio Construction Addresses Outdoor Use
Building a patio starts with site preparation that removes unstable soil, establishes proper grade for drainage, and creates a compacted base that won't settle unevenly over time. The finished surface needs to support furniture weight, resist cracking from freeze-thaw cycles, and remain level enough for tables and chairs without requiring shims or constant adjustments.
After construction, you'll notice defined edges where the patio meets grass or planting beds, a surface that stays dry shortly after rain because water moves off efficiently, and enough space to arrange seating or dining furniture without crowding. The patio becomes a clear destination in your yard rather than an ambiguous transition zone, and it connects visually to your home's exterior and the surrounding landscape.
Decisions during planning include determining the right size for your typical gatherings, selecting materials that complement your home's style, and positioning the patio to take advantage of shade, views, or proximity to the house. If you're adding an outdoor kitchen or other hardscape features later, the patio layout should anticipate those additions so everything integrates without requiring reconstruction.
Common Questions About This Service
Property owners considering patio construction often want to understand how layout decisions affect function and appearance once the work is complete.
Jes Landscaping LLC builds patios that match how Raleigh and Triangle area homeowners use their yards, with layouts planned around your property's specific conditions and outdoor living priorities. Schedule a consultation to review your backyard and discuss patio options that fit your space and intended use.
What size patio works for typical outdoor furniture arrangements?
A dining setup for six generally requires at least 12 by 14 feet to allow chairs to pull out comfortably, while conversation areas with sofas and side tables need space for circulation around the furniture without stepping off the paved surface.
How does patio placement affect usability?
Positioning relative to the home's back entrance, sun exposure during peak entertaining hours, and proximity to existing landscape features all influence how often the patio gets used and how comfortable it feels during gatherings.
What happens during site preparation for patio construction?
The process involves excavating to the necessary depth, removing roots and unstable soil, establishing slope for drainage, and compacting base layers so the finished patio remains level and stable as ground conditions change with seasons.
How do patios integrate with other hardscape features in Raleigh landscapes?
Patios often connect to walkways, outdoor kitchens, or retaining walls through shared materials, aligned edges, and coordinated elevations so the property reads as one cohesive outdoor living area rather than isolated projects.
When should drainage considerations influence patio design?
Any patio adjacent to the home's foundation must slope away from the structure to prevent water intrusion, and low areas in the yard may require additional grading or connections to existing drainage systems to keep the surface dry.